Balcony railings are having a moment in South Florida, and not just for aesthetic reasons. Between aging buildings, stricter structural inspection requirements, and a wave of condo recertifications across Miami-Dade and Broward, thousands of associations are being told the same thing: your balcony guards need attention. For many buildings, that is turning into an opportunity to replace dated metal pickets with modern glass railing systems that improve views, safety, and property values at the same time.
Whether you are a unit owner, a board member, or a property manager, here is a practical look at how condo balcony railing replacement works in South Florida and what to expect along the way.
Why So Many Buildings Are Replacing Railings Right Now
Florida strengthened its condo safety laws after 2021, and the changes are now working through the market. Condominium buildings three stories or taller must undergo milestone structural inspections as they age, with earlier deadlines for buildings near the coast, and associations must fund reserves for structural components. When engineers perform these inspections, balconies get close attention: they are exposed to weather year-round, and their railings and anchor points are common findings.
Corroded posts, loose anchors, spalling concrete around railing bases, and guards that no longer meet current height or load standards all show up in inspection reports. Once a report flags the railings, the association generally has to act, and many boards choose to upgrade rather than patch.
Repair, Match, or Upgrade: The Three Paths
1. Repair the existing system
If damage is isolated, spot repairs and re-anchoring may satisfy the engineer. This is usually the cheapest short-term option, but on older aluminum or steel systems it often buys only a few years before the next issue appears.
2. Replace in kind
Some buildings replace old railings with a similar style to preserve the original look. This keeps approvals simple but misses the chance to modernize.
3. Upgrade to glass
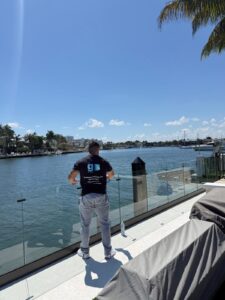
Frameless and semi-frameless glass railings have become the preferred choice for South Florida condo renovations. They preserve the water views owners pay for, resist corrosion far better than painted metal pickets, and give the building a contemporary facade that helps resale values. Modern systems use laminated safety glass and marine-grade hardware engineered for coastal conditions, including the high-velocity hurricane zone requirements that apply in Miami-Dade and Broward.
The Approval Process: What to Expect
Association and architectural approval
Balconies are typically common elements or limited common elements, which means the association controls what happens to the railings. Individual owners usually cannot change their own balcony railing independently; most projects are building-wide and board-driven. Expect the board to require uniform appearance across all units.
Engineering and permits
Railing replacement on a multi-story building is a structural, permitted project. A Florida-licensed engineer designs or signs off on the system, load requirements are verified, and the local building department issues permits before work begins. In the high-velocity hurricane zone, products and anchoring methods must meet some of the strictest standards in the country. A qualified glass contractor coordinates this process so the board is not managing engineers, fabricators, and inspectors separately.
Concrete restoration often comes first
Here is something many boards learn mid-project: you cannot anchor a new railing into deteriorated concrete. If balcony edges show spalling or exposed rebar, concrete restoration has to happen before or alongside railing installation. Coordinating the two trades saves money and avoids doing work twice; our sister company IG Construction handles concrete restoration throughout South Florida, which lets us deliver both scopes under one coordinated schedule.
What Does It Cost?
Pricing depends on linear footage, glass type and thickness, hardware system, building height and access, and how much concrete repair is involved. Glass systems cost more upfront than aluminum pickets, but their lifespan, minimal maintenance, and effect on unit values change the long-term math. For budgeting purposes, associations should request a site walk and a written proposal rather than relying on per-foot rules of thumb; access logistics on a 20-story building are simply different from a townhouse.
How Long Does a Building-Wide Project Take?
A typical sequence runs: engineering and product selection, association approval, permitting, fabrication, then phased installation floor by floor. Fabrication is custom for each balcony, and installation is usually organized so owners lose access to their balcony for days, not weeks. Weather, elevator access, and concrete repair scope are the usual schedule variables.
Planning a Railing Project for Your Building?
IG Glass fabricates and installs custom glass railing systems for condominiums and multi-family buildings across Miami-Dade and Broward, from Sunny Isles Beach and Bal Harbour high-rises to waterfront buildings in Fort Lauderdale and Hollywood. We work with your engineer and building department from design through final inspection.
If your building has an inspection report in hand or is planning ahead, contact IG Glass or call 786-312-8778 for a consultation and site walk.