The most requested bathroom feature of the past few years is not a color or a tile, it is a threshold that is not there. Curbless (zero-entry) showers paired with frameless glass have become the signature of modern bathroom design, and they are also the smartest accessibility upgrade a home can get. Whether you are renovating for aging parents, planning to stay in your home for decades, or simply want the cleanest look in the industry, here is how curbless showers and glass enclosures work together.
Why Curbless Is Having a Moment
A curbless shower removes the step-over entirely: the bathroom floor flows into the shower on one continuous plane, with slope and drainage engineered into the floor itself. Designers love it because the room reads as one uninterrupted space, especially behind clear frameless glass. Families love it because it works for everyone: toddlers, grandparents, wheelchairs, walkers, and anyone carrying laundry. In real estate terms, it reads as high-end today and as essential tomorrow.
The Glass Makes the Design
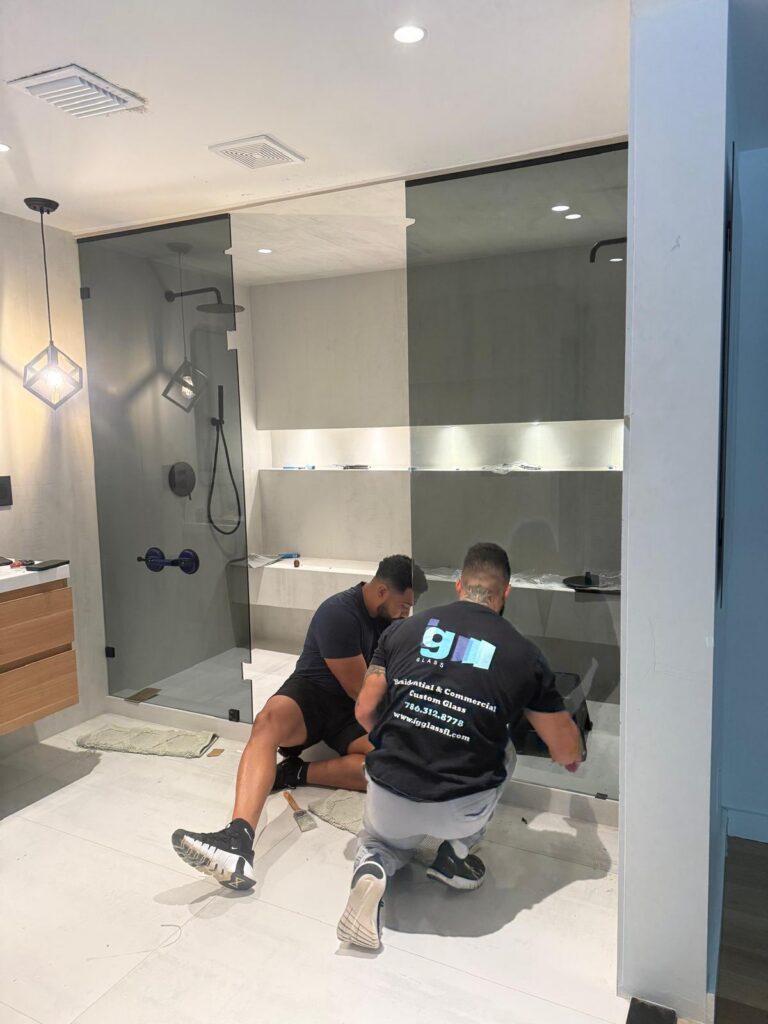
Curbless showers and frameless glass are natural partners. A fixed glass panel, or panel-and-door combination, contains spray without visually dividing the room, and because there is no curb, the glass often sits in a low-profile channel or on discreet clamps at floor level. Design details that work beautifully here: low-iron glass for true clarity, minimal hardware in a single finish, and glass run tall toward the ceiling to emphasize the room’s height. For maximum accessibility, a wider opening with an outswing or sliding door keeps entry effortless.
What Accessibility Actually Requires
True aging-in-place design goes beyond the missing curb: adequate clear opening width for mobility aids, blocking installed inside the walls for grab bars (elegant models exist that do not look institutional), a handheld shower on a slide bar, a bench or seat, slip-resistant flooring, and lever handles. The glass planning matters here too, door swing direction, handle height, and panel placement should be decided around how the space will actually be used. The best time to add wall blocking is during renovation, even if the grab bars come later.
The Engineering Behind the Clean Look
A curbless shower is a waterproofing and drainage project before it is a design statement. The floor must slope correctly to a linear or center drain, the waterproofing membrane extends well beyond the wet zone, and in slab-on-grade South Florida homes, achieving the recessed slope often means careful slab work during the remodel. This is why curbless is best planned from the start of a renovation rather than retrofitted casually, and why the glass is measured only after the floor and tile are complete, so panels meet the sloped floor precisely.
Does It Splash?
The honest question everyone asks. With proper layout, a generous glass panel shielding the spray zone, a showerhead aimed sensibly, and adequate shower depth, curbless showers stay contained. Smaller bathrooms typically add a door rather than an open entry; larger ones can go fully open. This is a layout conversation worth having with people who install these weekly.
Planning an Accessible Bathroom?
IG Glass fabricates and installs frameless enclosures for curbless and accessible showers across Miami-Dade and Broward, measured to the millimeter against your finished floor. Contact us or call 786-312-8778 to plan the glass around the way you live.