Rooftop terraces are some of the most valuable square footage in Miami, and some of the most demanding places to put a railing. Wind loads at height are severe, the exposure is relentless, and the whole point of being up there is the view, which makes frameless glass the natural choice and engineering the non-negotiable part. Here is what building owners, architects, and penthouse residents should know about glass railings on Miami rooftops.
Wind Is the Design Driver
Wind pressure increases with height, and Miami-Dade and Broward sit in the High-Velocity Hurricane Zone, the strictest wind-design region in the country. A railing that is perfectly adequate on a ground-floor patio is not automatically adequate thirty stories up: glass thickness, panel sizes, base fixing, and anchorage are all calculated for the actual wind pressures at your elevation and exposure. This is why rooftop railing projects involve engineering, product approvals, and permits rather than catalog shopping, and why laminated glass, which stays in place even if a panel is damaged, is the standard specification for edge protection at height.
Mounting on a Roof Is Its Own Discipline
The best railing detail in the world fails if it leaks. Rooftop railings interact with the roof membrane and waterproofing, and the mounting approach has to respect both structure and water. Common solutions include anchoring to parapet walls, side-mounting to the slab edge, and base-shoe systems on properly detailed curbs; each has implications for waterproofing, sightlines, and cost. Coordinating the railing anchor detail with the roofing scope, ideally before the membrane goes down on new work, avoids the expensive version of this conversation.
Design Choices That Work at Height
Go frameless, stay low-profile
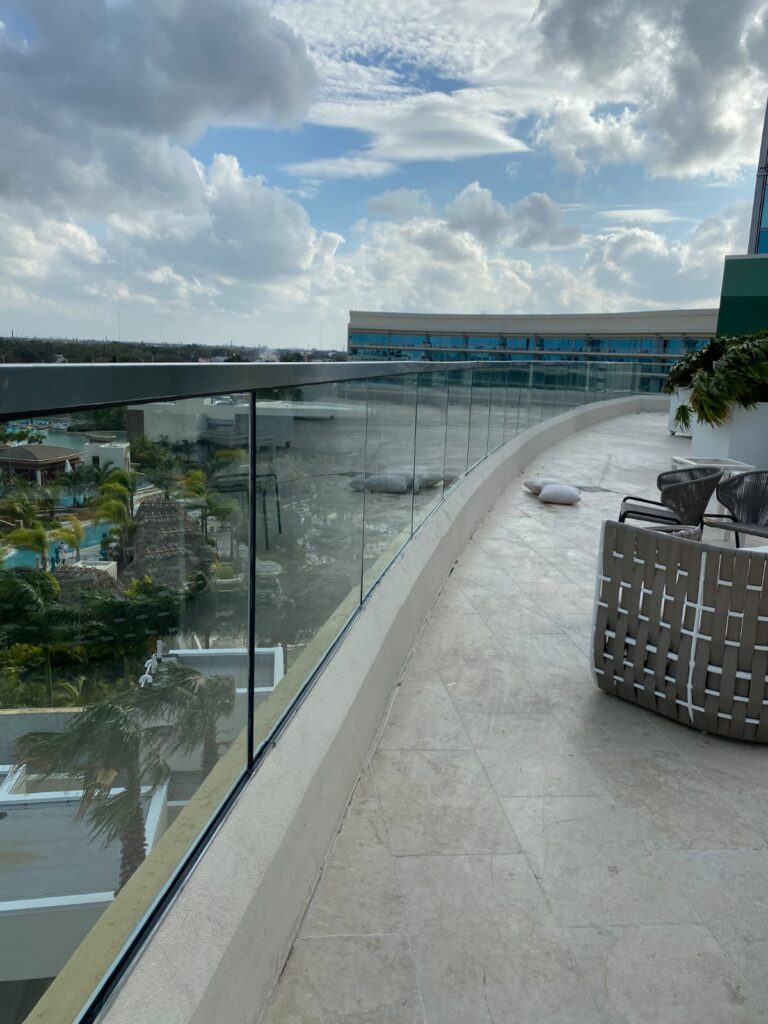
The rooftop advantage is the panorama. Frameless panels with a minimal top cap, or no top rail where the engineering allows, keep the skyline uninterrupted. Low-iron glass removes the green tint that thicker structural glass otherwise shows.
Plan for wind comfort, not just safety
Taller glass wind screens along exposed edges can make a breezy rooftop usable in the evening, the same engineering conversation, extended upward. Many of our rooftop projects combine code-height railing on some edges with taller windscreen panels where residents actually sit.
Choose hardware for exposure
Rooftops get the full South Florida treatment: sun, rain, and salt air with no shade. Marine-grade stainless and quality-coated aluminum components are the difference between hardware that ages gracefully and hardware that streaks, the same materials logic we apply to oceanfront balconies.
Condo and Commercial Rooftops: The Process
On multi-family and commercial buildings, rooftop railing projects run through association or ownership approval, engineering, permitting, and inspection, and staging logistics (how the glass gets to the roof) deserve early planning. Buildings addressing milestone inspection findings often bundle rooftop and balcony railing work into one mobilization, which shares access costs across scopes.
The Payoff
Done right, a rooftop glass railing disappears into the view and stands up to decades of exposure, transforming a roof into the best room in the building. Done casually, it becomes a leak, a rattle, or a code problem. The difference is engineering and installation quality, which is exactly where we spend our effort.
Planning a Rooftop Project?
IG Glass engineers, fabricates, and installs frameless glass railings and windscreens for rooftop terraces across Miami-Dade and Broward, penthouses, amenity decks, and commercial rooftops. Contact us or call 786-312-8778 for a consultation.