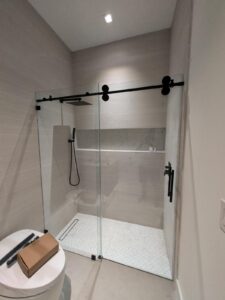
Walk through almost any bathroom renovation in Miami or Fort Lauderdale right now and you will see the same transformation: the old bathtub is gone, replaced by a spacious walk-in shower wrapped in frameless glass. Tub-to-shower conversions have become one of the most requested bathroom upgrades in South Florida, and for good reason: most households shower daily and bathe rarely, and the tub is often the least-used, most space-hungry fixture in the room.
If you are considering the switch, here is what the project actually involves, how the glass decisions shape the result, and a few things worth thinking through before demolition day.
Why Homeowners Are Converting
The case for conversion is practical. A walk-in shower opens up the bathroom visually, especially with frameless glass that lets the eye travel to the back wall instead of stopping at a shower curtain. It is safer to step into than climbing over a tub wall, which matters for aging in place. It is easier to clean than a tub-and-curtain setup. And in the South Florida market, an updated bathroom with a glass-enclosed shower photographs beautifully when it is time to sell.
One honest caveat: if your home has only one bathroom, or you are in a family neighborhood where buyers expect at least one tub, keep a tub somewhere in the house. Real estate agents generally advise keeping one bathtub for resale; convert the primary bath and leave the hall bath tub in place.
What a Conversion Involves
A typical tub-to-shower conversion includes removing the tub and old surround, adjusting plumbing (drain location and valve height usually change), building a properly sloped and waterproofed shower pan, tiling, and finally installing the glass enclosure. Depending on your building and scope, permits may be required, particularly when plumbing moves. In condos, expect the association to want plumbing work documented and approved.
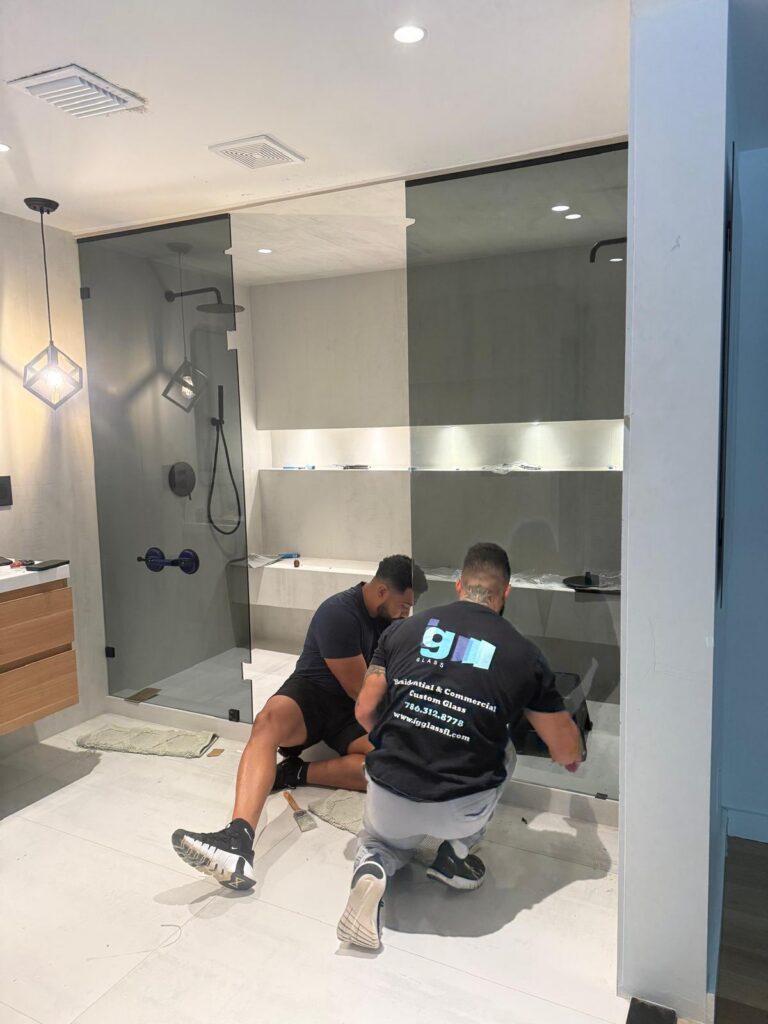
The glass enclosure is the finishing step, and it is templated and fabricated after tile is complete so the panels fit your exact opening. Good glass installers measure to the millimeter because floors and walls are never perfectly plumb, and a frameless enclosure has no frame to hide gaps.
Choosing the Glass Configuration
Fixed panel with open entry
The simplest and most spa-like option: a single fixed glass panel shields the spray, with an open walkway. No door hardware, nothing to squeegee but one panel, and the easiest daily use. It needs enough length so water stays inside; smaller openings usually need a door.
Fixed panel plus swinging door
The most popular configuration for converted tub spaces, which are typically about five feet wide. A fixed panel covers part of the opening and a frameless hinged door handles entry. Check swing clearance against vanities and toilets; doors can often be hinged from either side to solve tight layouts.
Sliding frameless systems
Where a swinging door will not clear, modern barn-style sliding glass systems give a full-width enclosure without swing space. Today’s frameless sliders bear little resemblance to the framed sliders of the 1990s.
Glass choices that matter in South Florida
Most enclosures use 3/8” or 1/2” tempered glass. Clear glass shows off tile work; low-iron glass removes the greenish tint for a truly colorless look; frosted or textured glass adds privacy. Given our hard water, a factory-applied protective coating is a smart add: it causes water to sheet off and dramatically slows mineral spotting, which our maintenance guide covers in more detail.
Design Details People Wish They Had Thought About
A few small decisions make an outsized difference. Plan a niche or bench during tiling, not after. Put the shower valve near the entry so you can start the water without stepping into the spray. If anyone in the home may need it, add blocking in the walls for future grab bars; with frameless glass, grab bars can be elegant. Linear drains allow large-format tile floors with a single slope. And lighting: a converted shower with a glass enclosure lets your existing bathroom light reach the shower, one more reason the space feels bigger.
How Long Does It Take?
Demolition through tile is usually one to two weeks depending on scope. The glass is then measured, fabricated, and installed, custom frameless enclosures are made to order for your exact opening. Planning the glass measurement immediately after tile completion keeps the schedule tight.
Ready to Lose the Tub?
IG Glass fabricates and installs custom frameless shower enclosures across Miami-Dade and Broward, and through our sister company IG Construction we can coordinate the full conversion, demolition, plumbing, waterproofing, and tile, followed by precision-fit glass, as a single project.
Contact IG Glass or call 786-312-8778 for a free consultation and quote on your tub-to-shower conversion.